Project Detail
Balzac Acreage Custom Home
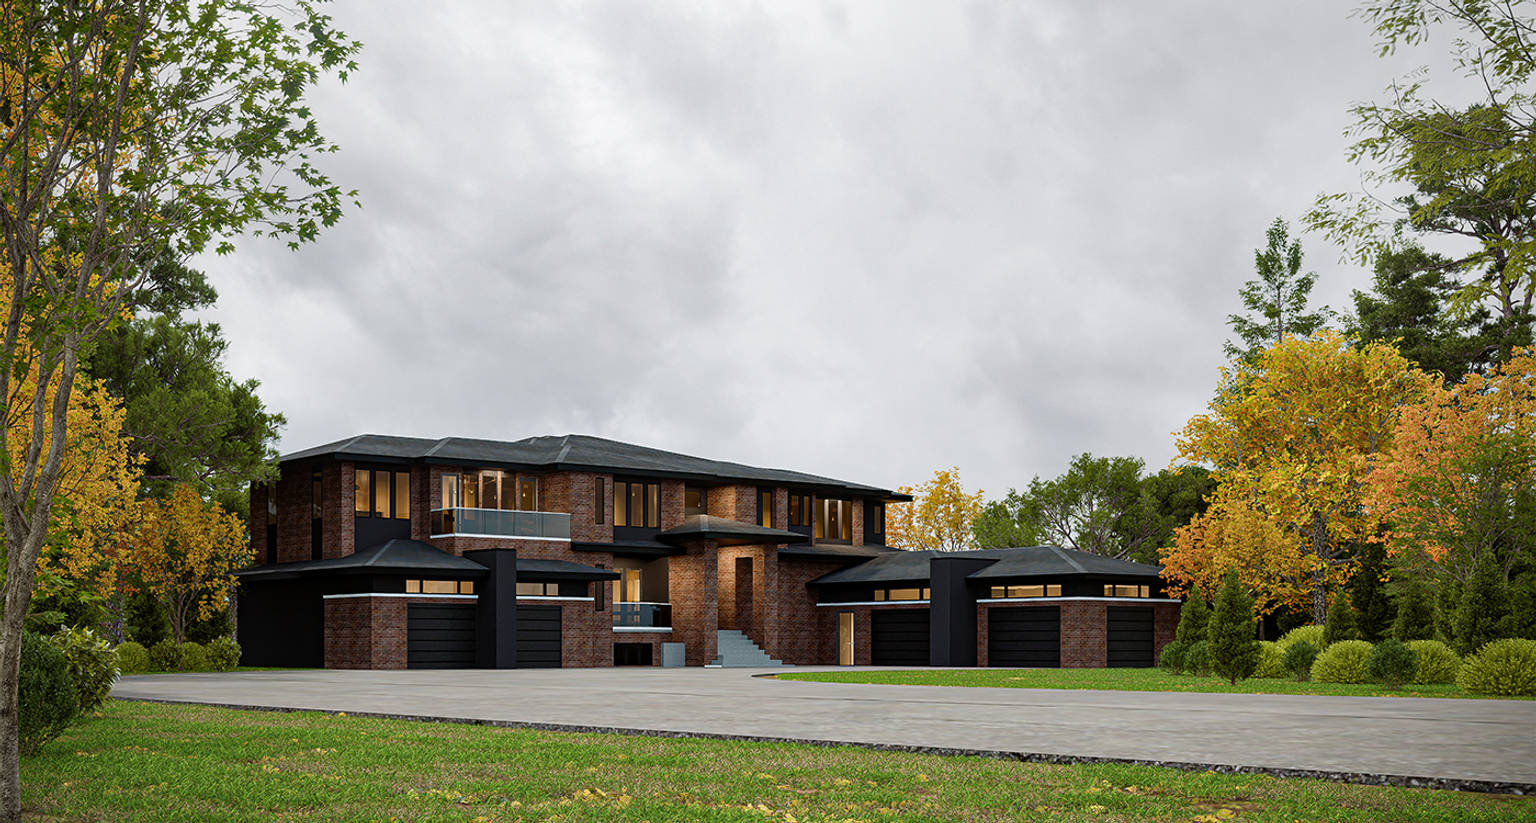
Balzac Acreage Custom Home is a prairie-style acreage residence with red brick, long overhangs, and two double garages set opposite each other. The main floor is organized for both family use and hosting, with a family room, living room, fireplaces, an open-to-above dining and living area, and a large kitchen supported by a spice kitchen.
Project Story
The design thinking behind Balzac Acreage Custom Home.
Balzac Acreage Custom Home is a prairie-style acreage residence with red brick, long overhangs, and two double garages set opposite each other. The main floor is organized for both family use and hosting, with a family room, living room, fireplaces, an open-to-above dining and living area, and a large kitchen supported by a spice kitchen.
A den, mudroom, and main-floor bedroom add practical flexibility, while the rear covered deck and full-width outdoor space connect the home to the acreage. Upstairs, the primary suite, loft, and three additional bedrooms are arranged around the open volume below, with mountain views becoming part of the daily experience.
Previous Project
View Project
De Winton Custom Home