
Project Detail
Rocky View County Acreage Custom Home
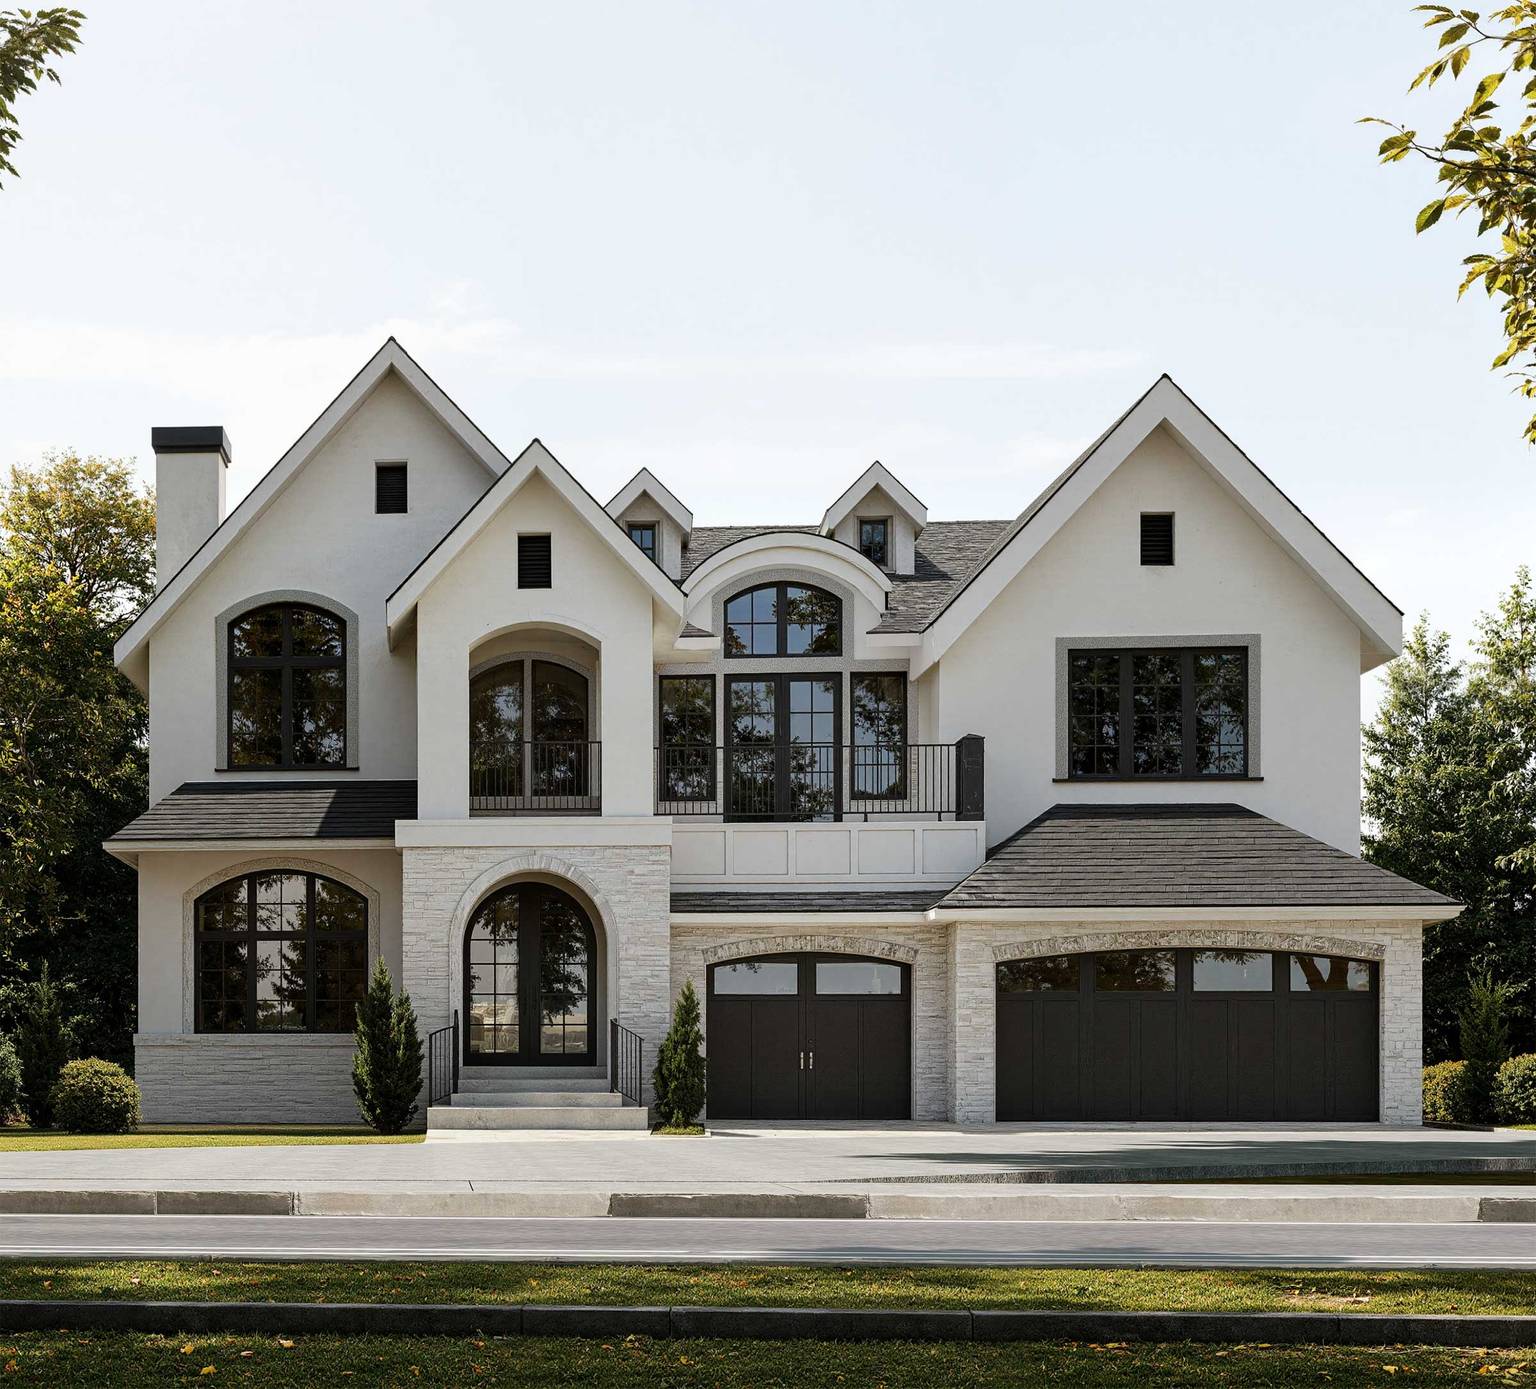
This Rocky View County acreage custom home was planned as a long-term family residence on open land. The design uses a low prairie profile, red brick, and a wide roofline to sit comfortably in the landscape rather than compete with it. Inside, the entry and living room rise to 14-foot ceilings, while the rear windows and deck are oriented toward the agricultural views.

Project Story
The design thinking behind Rocky View County Acreage Custom Home.
This Rocky View County acreage custom home was planned as a long-term family residence on open land. The design uses a low prairie profile, red brick, and a wide roofline to sit comfortably in the landscape rather than compete with it. Inside, the entry and living room rise to 14-foot ceilings, while the rear windows and deck are oriented toward the agricultural views.
The plan keeps daily life straightforward: three main-floor bedrooms, a generous kitchen and dining area, laundry, and a two-car attached garage with natural light above the doors. The basement adds room for guests, recreation, and exercise, giving the family space to grow without changing the calm main-floor rhythm.
Previous Project
This is the first project in the archive.
Next Project
View Project
Lake Community Custom Home