
Project Detail
Chestermere Lake Residence
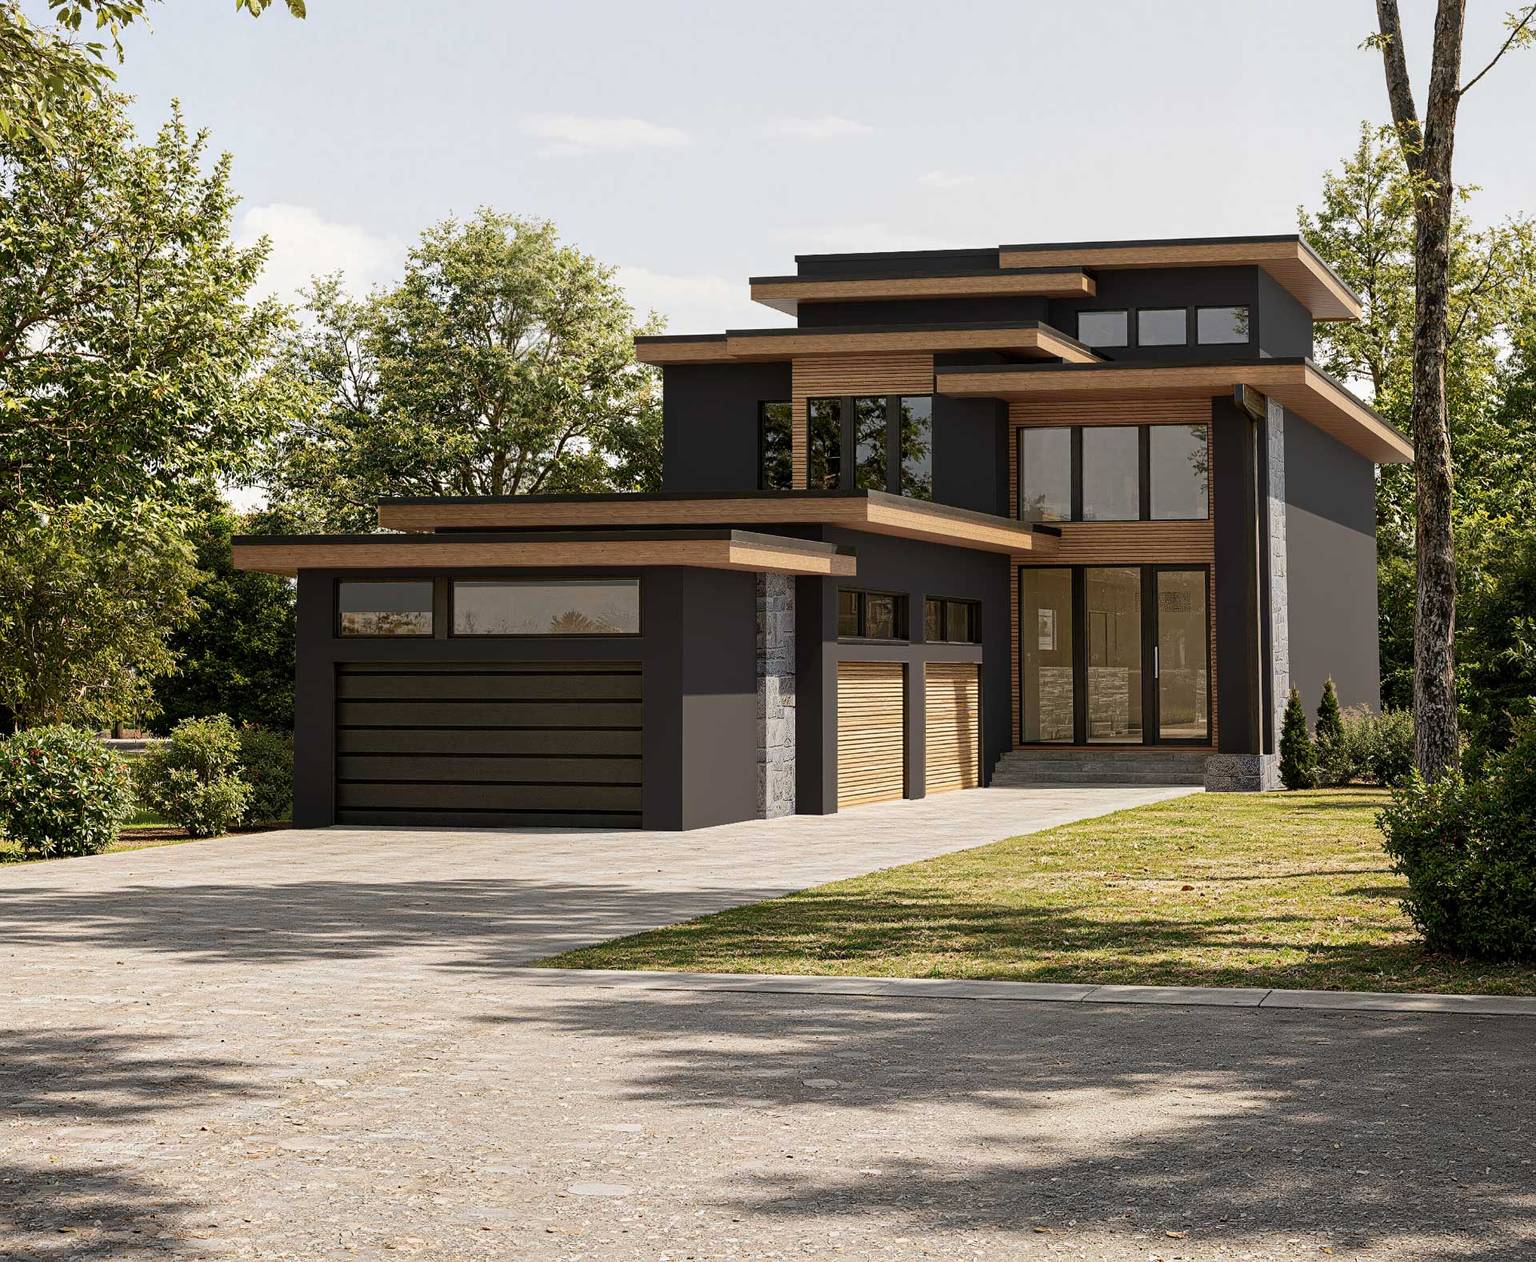
Chestermere Lake Residence is planned around its lakeside setting. Strong horizontal lines, layered roof planes, deep charcoal finishes, warm wood soffits, and natural stone give the home a modern profile without losing warmth.
Project Story
The design thinking behind Chestermere Lake Residence.
Chestermere Lake Residence is planned around its lakeside setting. Strong horizontal lines, layered roof planes, deep charcoal finishes, warm wood soffits, and natural stone give the home a modern profile without losing warmth.
The glazing is positioned to bring in daylight and open the main spaces toward the water. A double-height entry creates a memorable arrival, while the interior sightlines help connect the home to the lake from the first steps inside.
A spacious garage and clear approach keep daily use practical. Mature trees, open sky, and the water beyond give the residence a sense of privacy and retreat while still supporting the everyday comfort of lake-community living.
Previous Project
View Project
Bearspaw Residence
Next Project
View Project
SW Calgary Fourplex