
Project Detail
Rocky View County Acreage
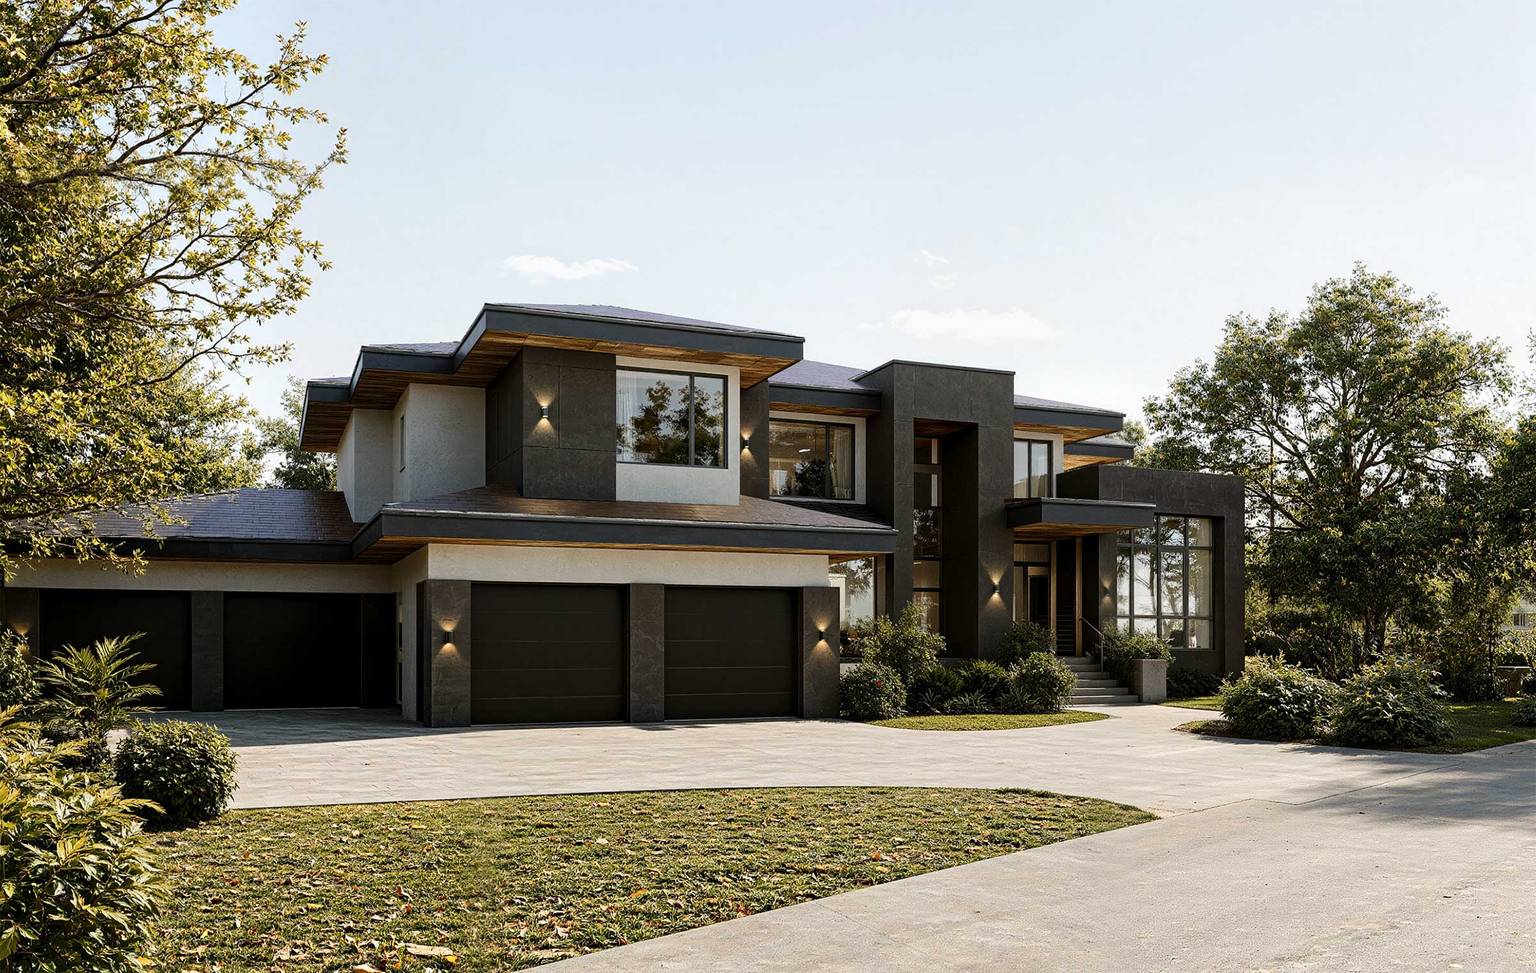
Rocky View County Acreage is a two-storey prairie-modern home planned for a large rural site. The main floor brings the entry, dining room, and living room into open-to-above volumes, while the kitchen, butler's pantry, mudroom, and main-floor bedroom support the practical side of acreage living.
Project Story
The design thinking behind Rocky View County Acreage.
Rocky View County Acreage is a two-storey prairie-modern home planned for a large rural site. The main floor brings the entry, dining room, and living room into open-to-above volumes, while the kitchen, butler's pantry, mudroom, and main-floor bedroom support the practical side of acreage living.
Garage planning was a major part of the design, with a four-car attached garage and additional detached garage space. Upstairs, a loft overlooks the main living areas and opens to a rear terrace positioned for mountain views. Stone accents, deep overhangs, and rich fascia details give the home a strong but grounded acreage presence.
Previous Project
View Project
Calgary Inner City Extensive Renovation
Next Project
View Project
De Winton Custom Home