
Project Detail
De Winton Custom Home
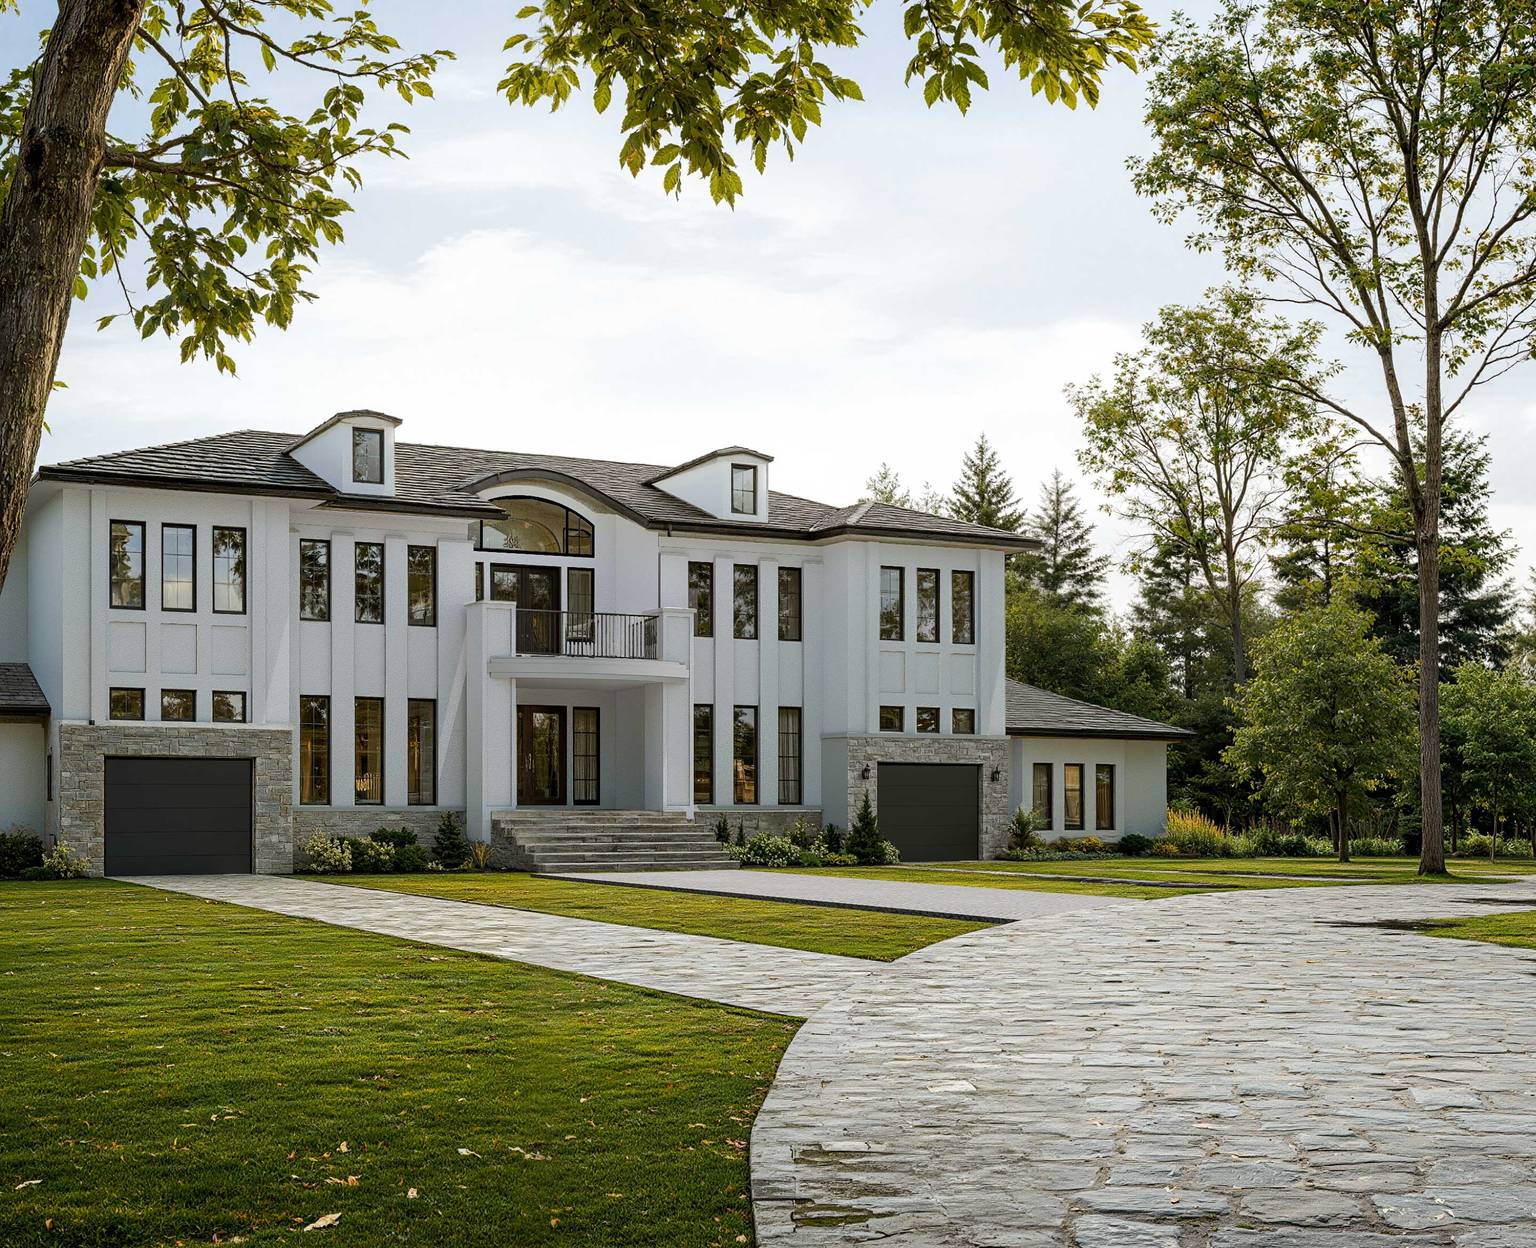
De Winton Custom Home is a French-inspired acreage residence south of Calgary, planned around symmetry, arrival, and multi-family function. A circular drive leads to garage wings on both sides, giving the home a formal approach while keeping vehicle access clear.
Project Story
The design thinking behind De Winton Custom Home.
De Winton Custom Home is a French-inspired acreage residence south of Calgary, planned around symmetry, arrival, and multi-family function. A circular drive leads to garage wings on both sides, giving the home a formal approach while keeping vehicle access clear.
The central entry is framed by large windows and a terrace above, with circular upper-floor windows adding character to the front elevation. Inside, open-to-below areas and a barrel-vaulted ceiling give the home a strong sense of volume. White stucco, light stone, dark trim, and black windows tie the two-family layout into one cohesive exterior.
Previous Project
View Project
Rocky View County Acreage
Next Project
View Project
Balzac Acreage Custom Home